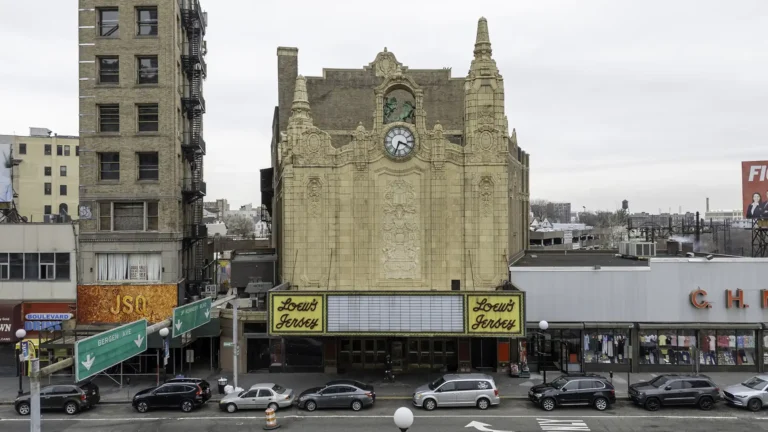
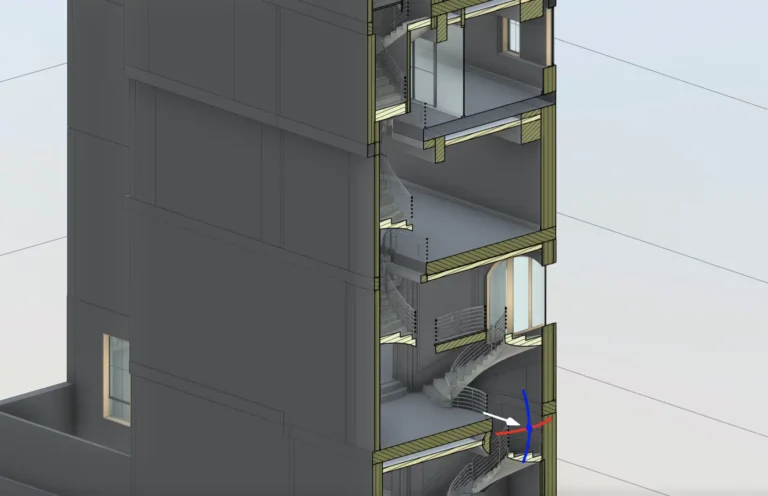
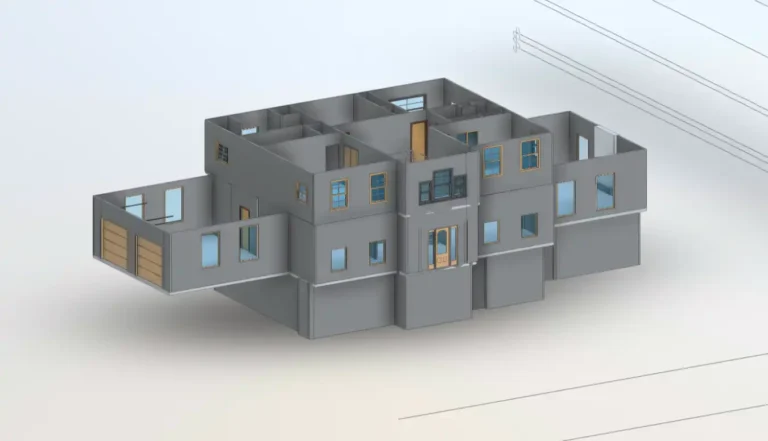
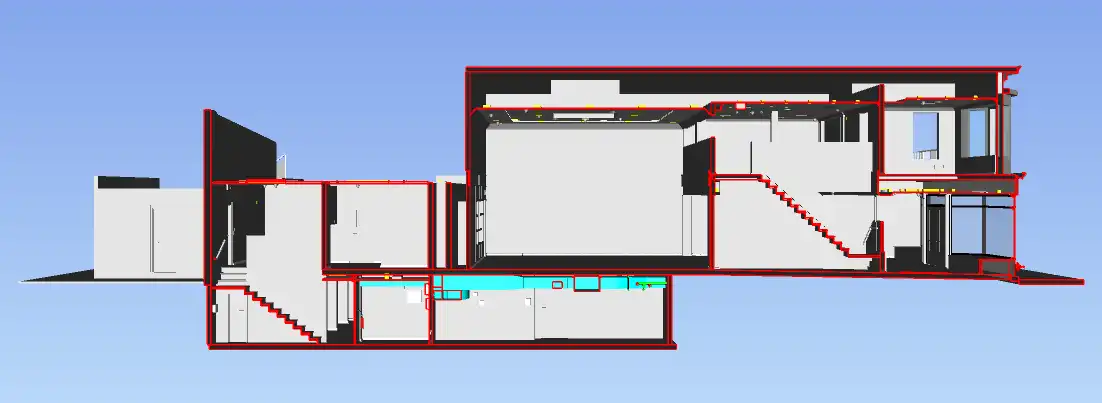
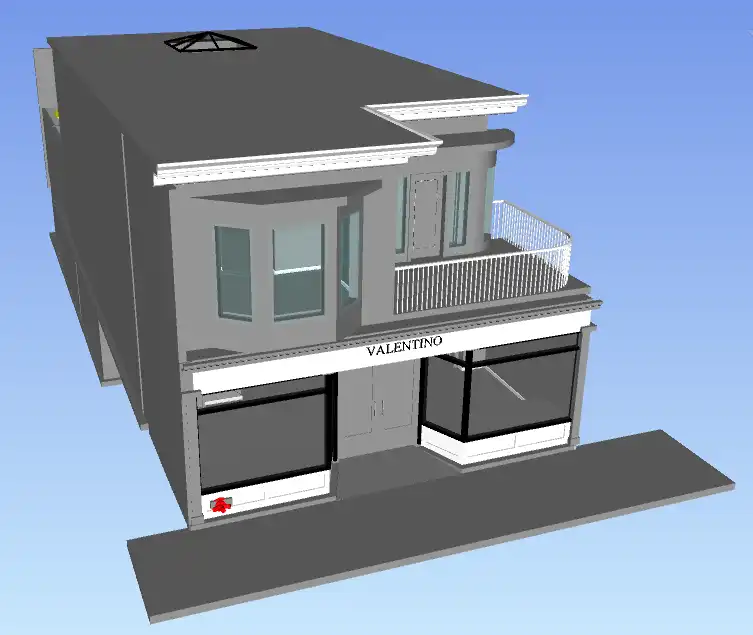
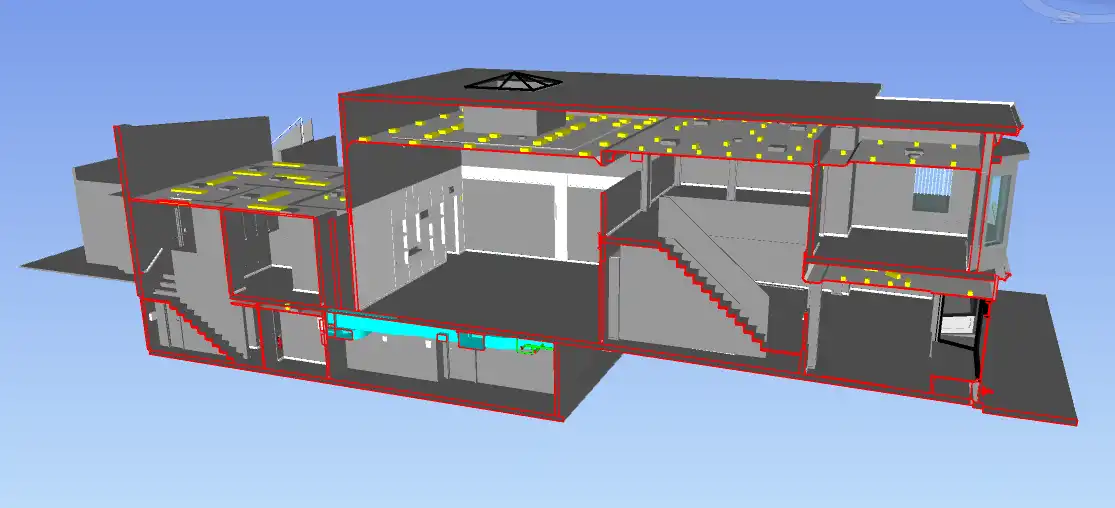
As part of a retail redevelopment effort, we were contracted to perform LiDAR scanning and develop a Revit model representing the building’s existing conditions. This documentation served as the basis for design decision-making and streamlined planning efforts.
The resulting model was developed to LOD 200–300 and included all relevant structural and architectural elements per the client’s scope.
Services Provided:
Terrestrial LiDAR scanning using Leica RTC360
Processing of high-accuracy point cloud data
Development of Revit model (LOD 200–300)
Coordination with design team for model standards and delivery
Impact & Value:
Delivered a verified digital twin for renovation planning
Minimized need for site visits and manual measurements
Reduced construction risk through precise documentation